For Families & Homebuyers Looking for a 3 BHK Home in Noida
Explore Premium 3 & 4 BHK Flats in Greater Noida West
Looking for a spacious home for your family or planning to upgrade your lifestyle? Discover Aurevia Grand Estates by Aurevia Developers. Explore premium configurations, landscaped surroundings, and modern lifestyle amenities in Techzone 4, Greater Noida West. Request the latest price details and floor plans.
- Spacious 3 & 4 BHK + Study
- ~12-Acre Master Layout
- Modern Clubhouse & Amenities
- Portfolio Practice Concept
Get project information directly from your property enquiry team.
Get Complete Project Details
Tell us what you're looking for. Our team can help you explore the project.
Enquiry Received
Thank you! Your request for Latest Price Details on Aurevia Grand Estates has been received. Our property enquiry team will get in touch shortly.
Explore What Matters When Choosing Your Next Home
Designed around modern lifestyle requirements, Aurevia Grand Estates balances expansive private living with everyday convenience and long-term asset value.
Space for Your Family
Find a home that gives your family the space and convenience it needs with generous bedrooms and expansive running balconies.
Everyday Convenience
Explore a home that fits your work, lifestyle and everyday routine with rapid transit links to Delhi, Noida and Greater Noida hubs.
Lifestyle & Amenities
Enjoy an elevated resort experience anchored by an expansive ~45,000 sq. ft. clubhouse designed for wellness, sport and leisure.
Informed Property Decisions
Compare configuration details, review current project concepts and verify illustrative project specifications with full transparency.
Discover Aurevia Grand Estates
Aurevia Developers brings contemporary residential design and spacious living concepts to Aurevia Grand Estates, an expansive luxury address located in Techzone 4, Greater Noida West.
Spread across approximately 12 acres, Aurevia Grand Estates is conceived for discerning families who value generous proportions, open vistas, and modern high-rise planning. Every 3 & 4 BHK residence offers expansive rooms, optimal natural ventilation, and private panoramic balconies.
Positioned strategically in Techzone 4 near Gaur Chowk, residents enjoy convenient access to central Noida, East Delhi, and thriving regional IT corridors while returning home to serene landscaped grounds.
Project At A Glance
Explore 3 BHK Home Configurations
Designed with expansive proportions, zero space wastage, and private cross-ventilated bedroom zones.
*Schematic representation. Request full dimensional CAD floor plans.
3 BHK Luxury Residence
Super Built-up Area: ~2,746 sq. ft. (Large Format)
Looking for a 3 BHK Flat in Noida at the Right Price?
Receive clear, transparent cost sheets tailored to available unit floors, tower locations and flexible milestone schedules.
3 BHK Luxury Residence
Plot No. GH-05, Techzone 4, Greater Noida West
*Rates vary based on floor level, tower orientation, and preferential location.
Transparent & Flexible Buying
Construction-Linked Plans
Payments tied directly to validated structural and construction milestones.
Bank Loan Approvals
Assistance with leading public and private home loan institutions.
No Hidden Charges
Full itemised breakdown of IFMS, power backup, and meter charges.
Explore Amenities for Everyday Living
From fitness routines to weekend family relaxation, enjoy carefully curated amenities designed for modern urban living.
Fitness & Wellness
Sports & Recreation
Family & Children
Green Spaces
Community Facilities
Security & Convenience
Explore the Location and Its Connectivity
Positioned strategically in Techzone 4, Greater Noida West, Aurevia Grand Estates offers seamless daily connectivity to major arterial roads and key employment hubs.
Gaur Chowk (Kisan Chowk)
~2 km · 5 mins driveFNG Expressway Corridor
~2 km · 5 mins driveNH-24 / Delhi-Meerut Exp.
~10 mins driveSector 52 Metro Station
~15 mins driveGaur City Mall
~2.2 km · 5 minsDPS & Lotus Valley
5 to 10 mins radiusYatharth Super Speciality
~8 mins driveNoida Sector 62 / 63 IT Park
~15 mins driveTechzone 4, Greater Noida West (Noida Extension), Uttar Pradesh, India.
Get the Latest Project Status and Availability
Accurate, up-to-date developmental details so you make your property decision with total clarity.
Active Civil Construction
On-site structural development is progressing actively under established quality and engineering benchmarks.
Phased Handover
Scheduled delivery timelines align with official regulatory filings and construction-linked milestones.
Select 3 BHK Units
Choose from premium tower allocations and floor preferences upon inquiry with our sales advisory desk.
Discover the Lifestyle at Aurevia Grand Estates
Every element of the architecture has been planned to provide an enduring sense of privacy, openness, and refinement.
Low-Density Towers
Only 3 to 4 apartments per floor, ensuring high personal privacy, minimal corridor traffic, and quiet family living.
Cross-Ventilated Design
Wide dual-aspect windows and deep balconies invite abundant sunlight and refreshing air throughout all seasons.
Designer Master Suites
Private sanctuaries featuring laminated wooden flooring, walk-in dressing zones, and premium branded sanitary fittings.
Contemporary Living Rooms
Spacious open living areas with high-grade vitrified tiles, designed to host family celebrations comfortably.
Modular Kitchen Spaces
Thoughtfully planned kitchens with granite counters, stainless steel sinks, and dedicated utility balconies.
Curated Community Life
A close-knit community of working professionals, doctors, executives, and families sharing world-class club facilities.
Why Choose Us Over Our Competitors
See how Aurevia Grand Estates delivers superior spatial planning, premium low-density luxury, and modern living standards.
| Comparison Factor | Recommended Aurevia Grand Estates | Other Regional Projects |
|---|---|---|
| Contemporary Design & Layout |
Aurevia Contemporary Planning: Modern residential concepts with expansive
room dimensions, 3 & 4 BHK configurations.
|
Generic floor plans with cramped carpet area and narrow corridors.
|
| Project Blueprint & Transparency |
Comprehensive Concept Blueprint: Fully detailed master layout with
transparent spatial planning and clear disclosures.
|
Ambiguous specifications, hidden charges, and unclear layout phases.
|
| Density & Floor Layout |
Ultra Low-Density: Only 3 to 4 residences per floor with 3 high-speed
elevators.
|
Overcrowded 8 to 12 apartments per floor with noisy corridors.
|
| Clubhouse & Amenities Scale |
~45,000 sq. ft. Grand Club designed by Chapman Taylor with olympic-size
facilities.
|
Basic community hall or shared spaces inadequate for resident population.
|
| Pricing & Documentation |
Transparent Documentation: Fixed milestone payments, zero hidden costs
or surcharges.
|
Hidden charges, escalated possession fees, and vague contract terms.
|
| Customer Satisfaction |
5000+ Happy Residents actively thriving in delivered Aurevia communities
across NCR.
|
High dissatisfaction, builder disputes, and unresolved handover issues.
|
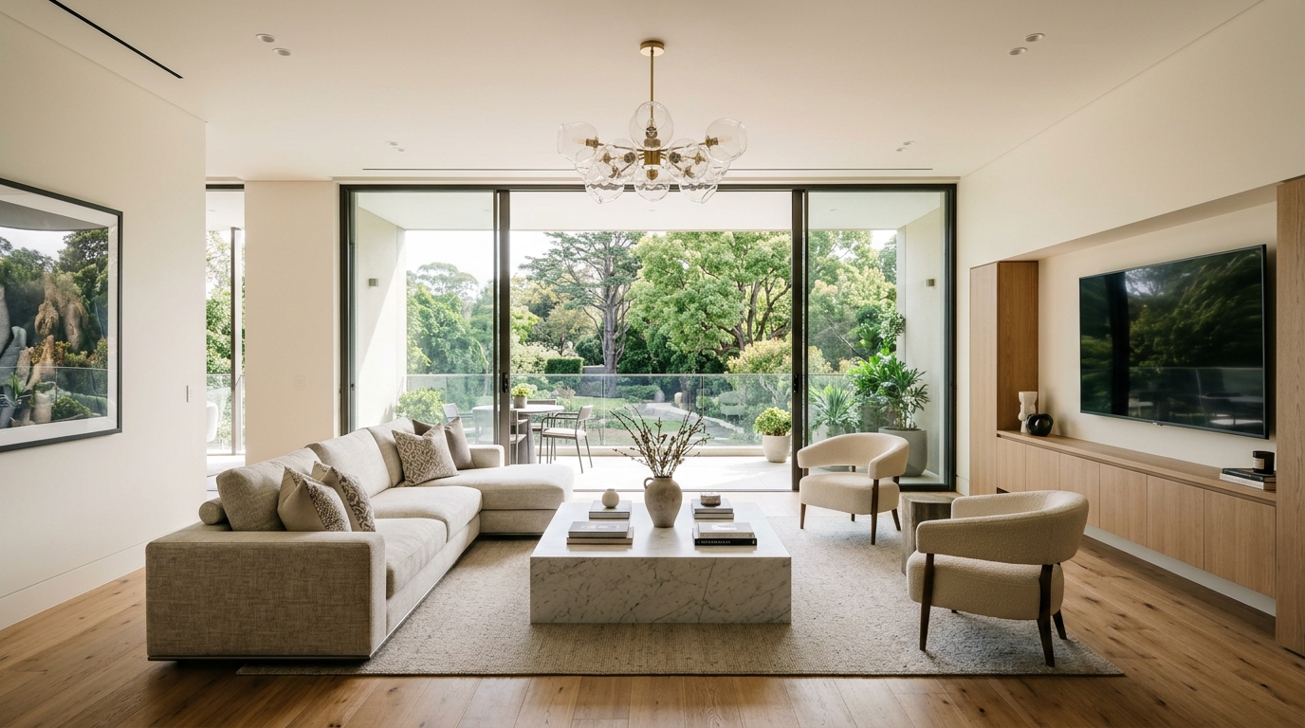
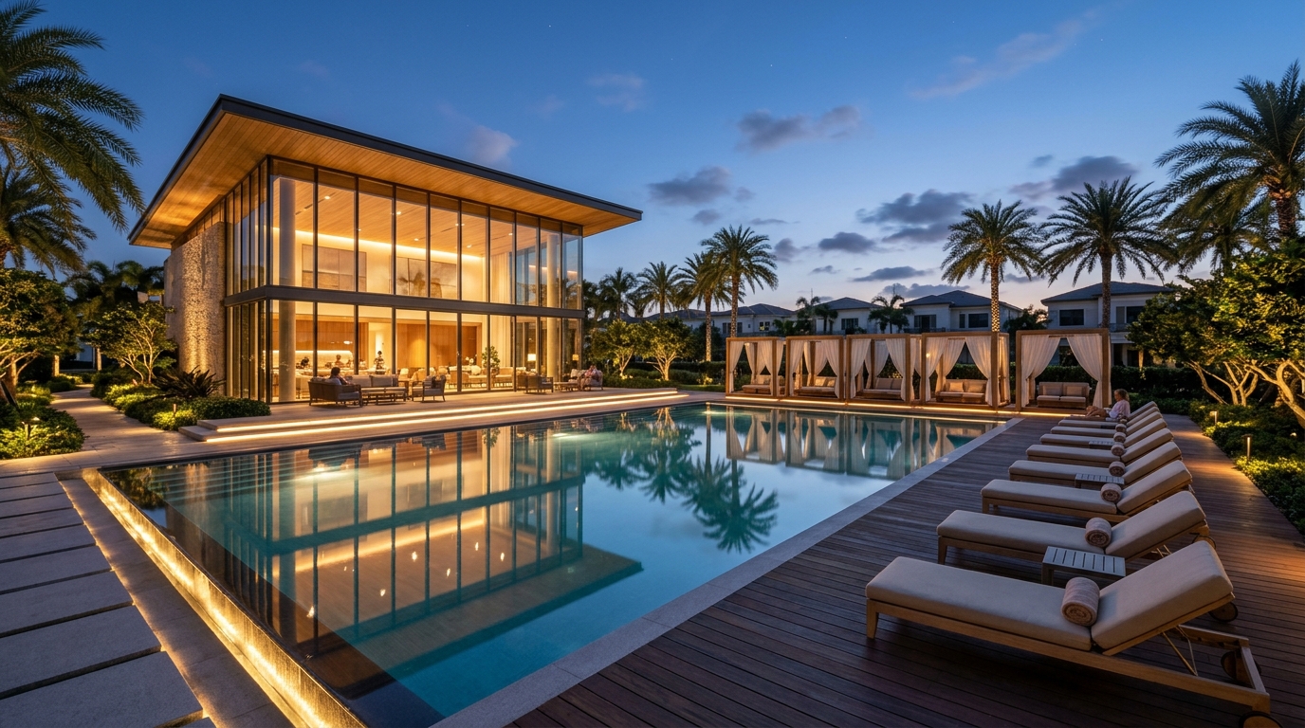
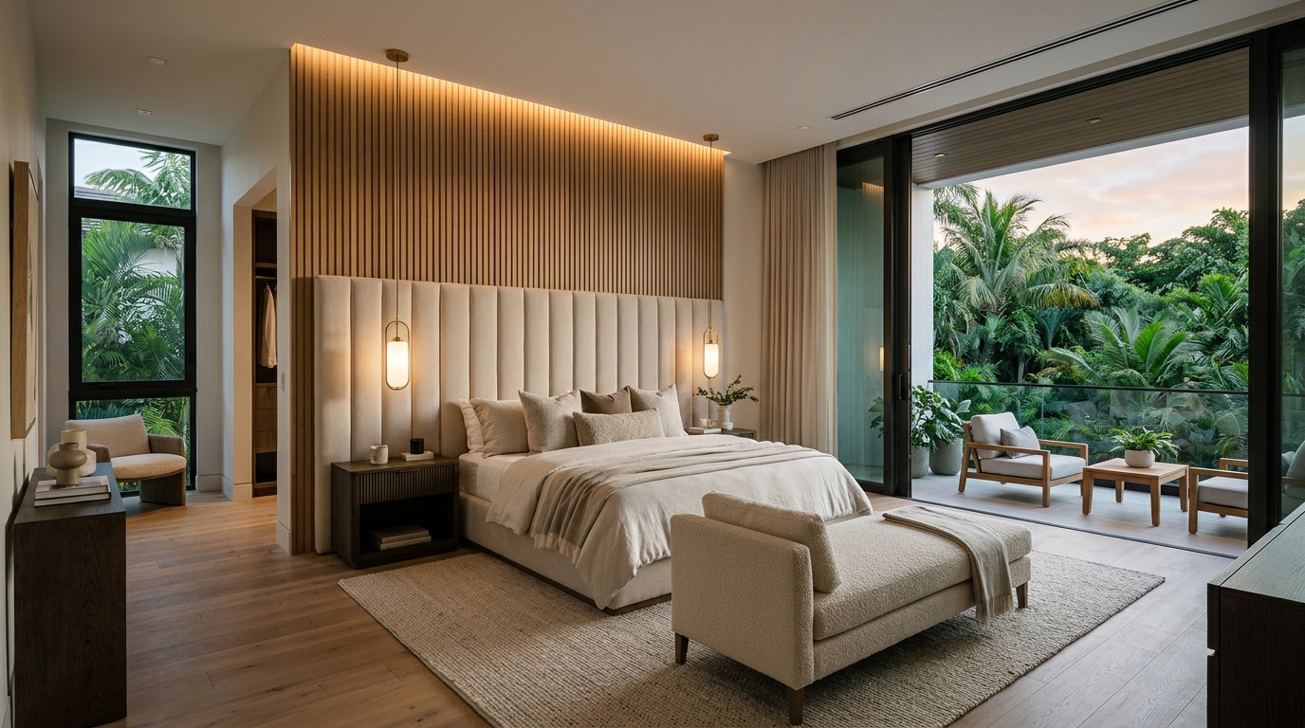
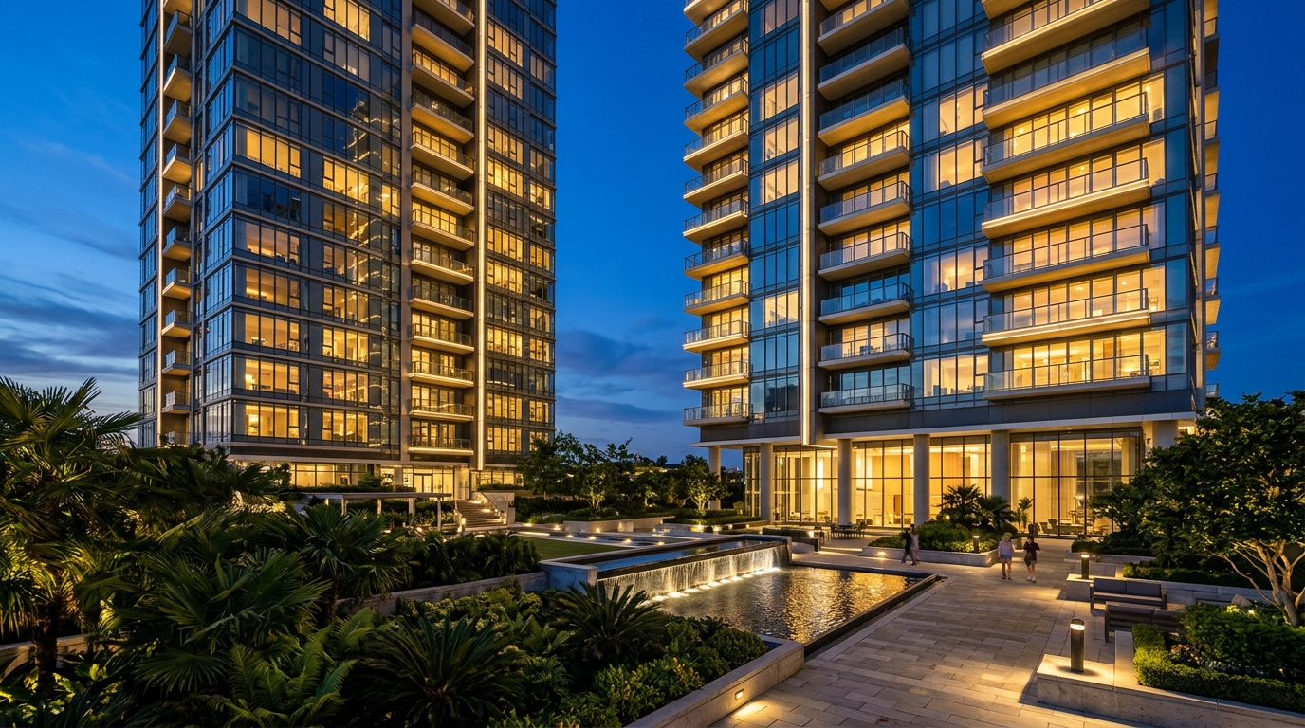
Architectural & Interior Impressions
Still Exploring 3 BHK Flats in Noida?
Get the project information, floor plans and latest pricing you need to make an informed decision. Our property advisory team is available to answer all questions and coordinate private site visits.
Callback Requested
Your request has been registered. Our property team will reach out shortly.
Frequently Asked Questions About 3 & 4 BHK Flats
Find verified answers to common questions about Aurevia Grand Estates.
Aurevia Grand Estates is located in Techzone 4, Greater Noida West (commonly known as Noida Extension), Uttar Pradesh. It is situated within approximately 2 km of Gaur Chowk (Kisan Chowk) and the regional transit corridors.
Yes. The project features spacious large-format 3 BHK and 4 BHK residences with study rooms and expansive balconies. Unit availability varies by floor and tower; request our latest inventory sheet for active units.
Pricing for 3 and 4 BHK homes across Greater Noida West varies significantly based on carpet area, luxury tier, and construction status. At Aurevia Grand Estates, units are large-format luxury configurations with pricing provided transparently on request based on floor choice and orientation.
You can request the latest official price sheet and payment schedule by submitting your details in the lead form on this page or clicking "Get Price Details". Our enquiry team will share the complete cost breakdown.
The project offers spacious 3 BHK and 4 BHK configurations. The 3 BHK luxury residences start around ~2,746 sq. ft. super built-up area featuring 3 bedrooms, 3 bathrooms, large living and dining spaces, and continuous running balconies.
Residents have access to an expansive ~45,000 sq. ft. clubhouse designed by Chapman Taylor, a swimming pool, fully-equipped gym, jogging tracks, tennis and badminton courts, children's play areas, landscaped gardens, 3-tier security, and 100% common power backup.
Select "Site Visit" in our enquiry form or click "Book a Site Visit". Our team will coordinate your visit timing, provide location directions, and assign a dedicated representative to walk you through the site.
No. Aurevia Developers and Aurevia Grand Estates are fictional concept brands created exclusively for performance marketing and Google Ads campaign portfolio demonstrations by Hamza Ameer. All project details, floor plans, and pricing benchmarks are illustrative concepts.
The project is under active on-site construction with ongoing structural work. Development is progressing in accordance with approved regulatory timelines.
No, Aurevia Grand Estates is proposed as an under-construction concept with phased delivery schedules rather than a ready-to-move property. In performance marketing, this configuration targets buyers seeking flexible construction-linked payment milestones and capital appreciation.
Submit an enquiry on this page specifying your preferred configuration and floor preference. Our sales desk will share the active availability list and guide you through unit reservation options.
The project offers exceptional connectivity: ~2 km to Gaur Chowk and FNG Expressway, ~10 minutes to NH-24 / Delhi-Meerut Expressway, ~15 minutes to Noida Sector 52 metro station, and ~15 minutes to major IT commercial hubs in Sectors 62 & 63.